Berlin Hyp.

Modern workspaces with a clear structure.
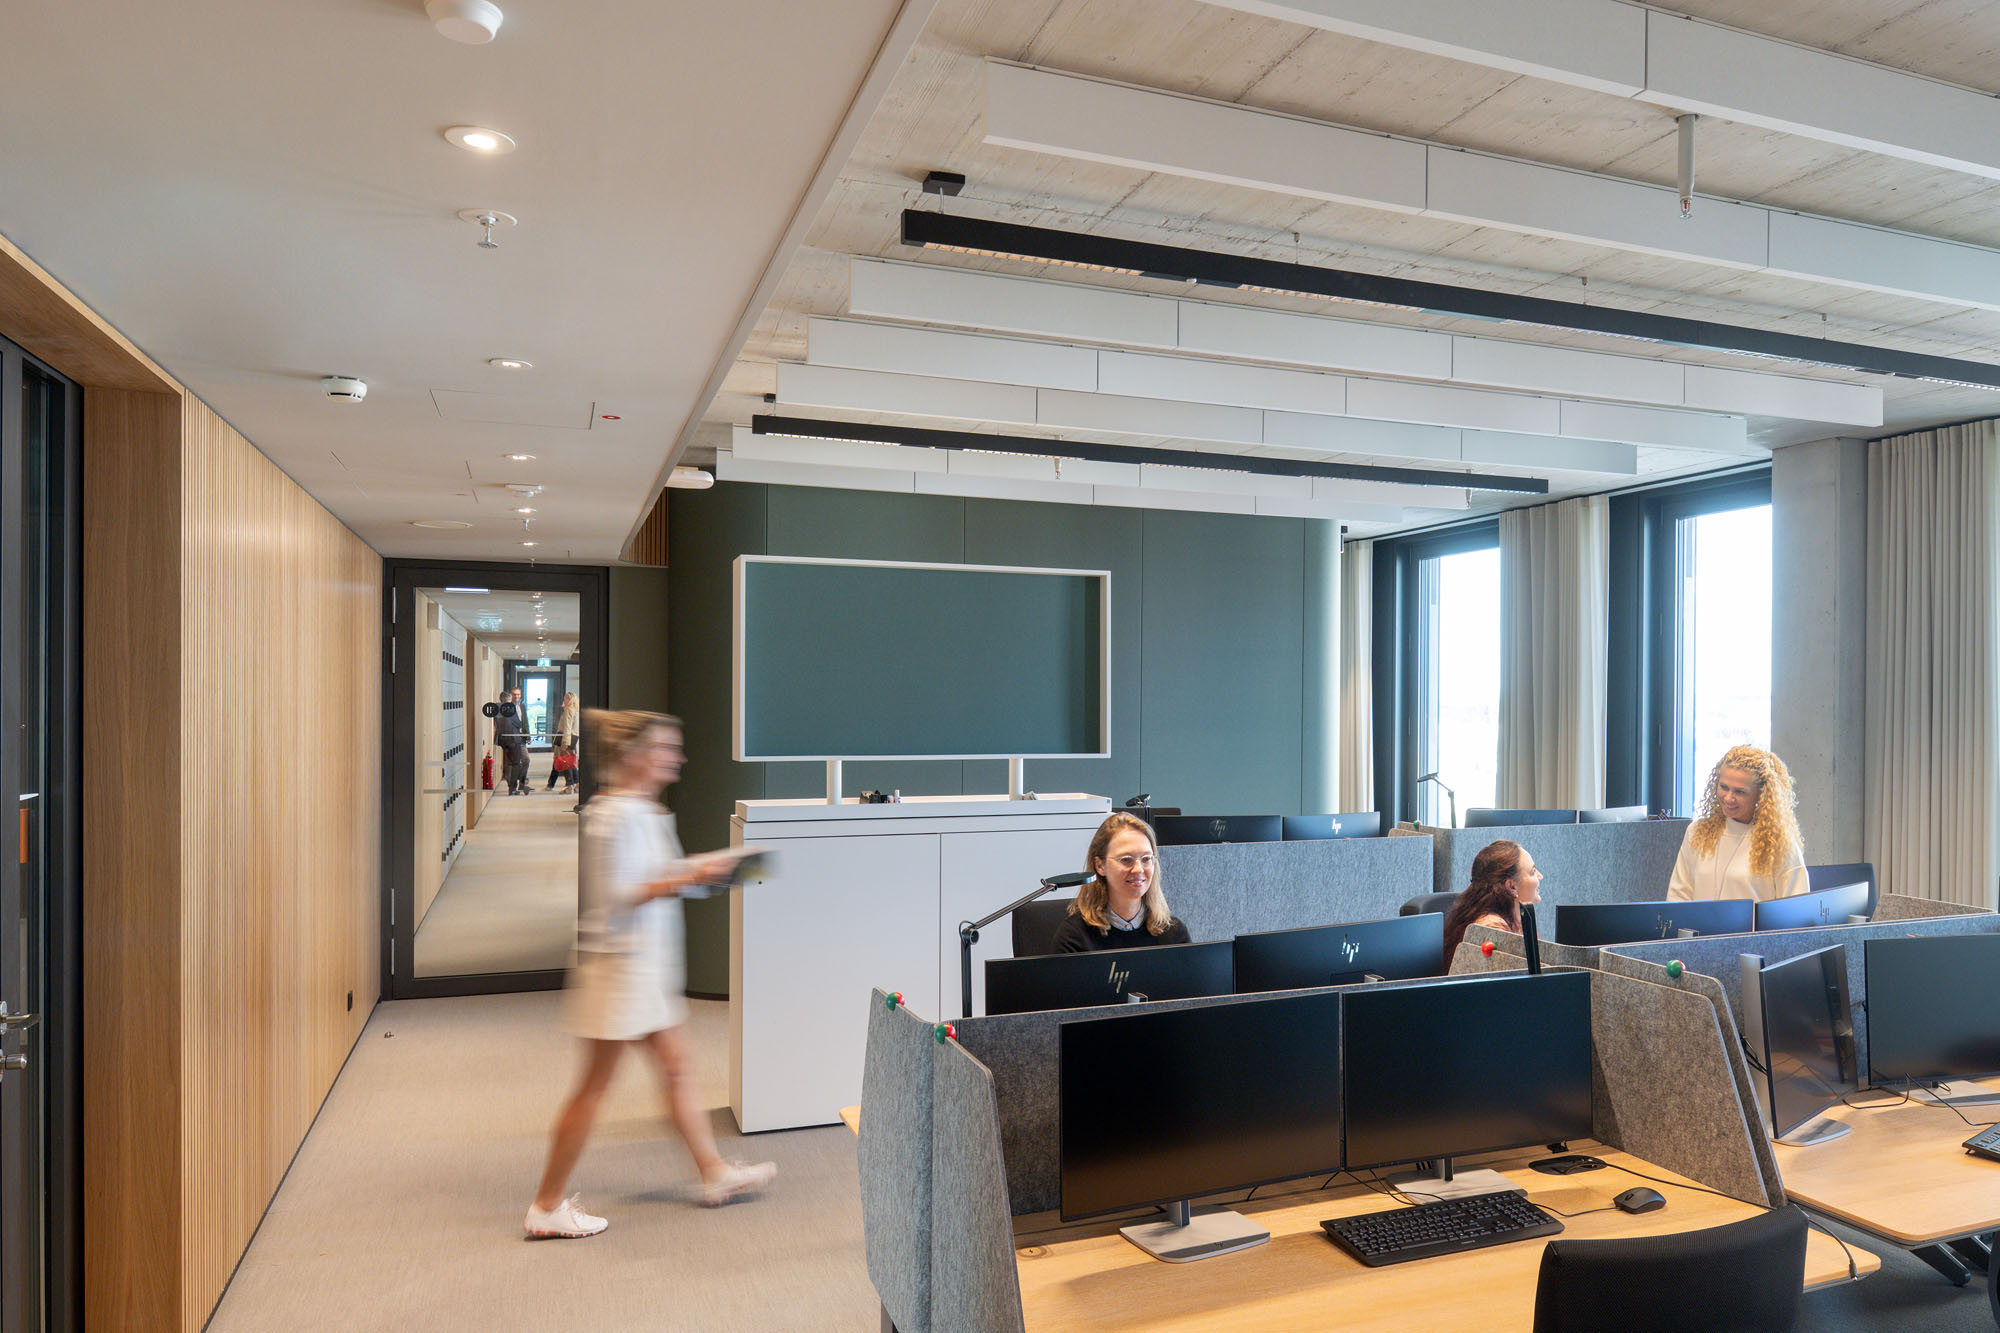
With its new headquarters, Berlin Hyp has created a forward-looking workplace designed to support the evolving needs of its employees. In collaboration with C. F. Møller Architects and our specialist dealer partner Raumhaus Berlin, a workplace concept was developed that seamlessly combines communication, focused work and flexible collaboration. Spacious open-plan areas, meeting spaces, workshop rooms and quiet retreat zones create an inspiring environment that reflects the principles of modern workplace design.
For this project, werner works supplied 'basic cap' sideboards combined with 'basic top'. The clean, architectural storage solutions integrate seamlessly into the open office concept, providing practical storage while complementing the overall interior design. At the same time, they subtly define spaces within the open-plan environment, contributing to a well-structured and harmonious workplace.




Products used in the project

basic cap